Eighty per cent left open
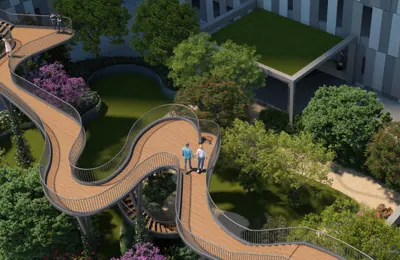
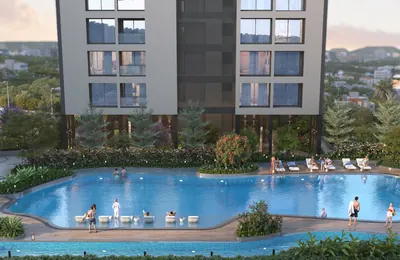
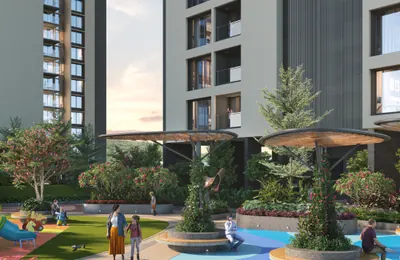
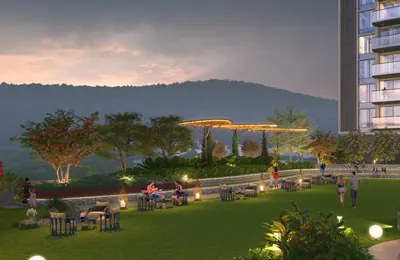
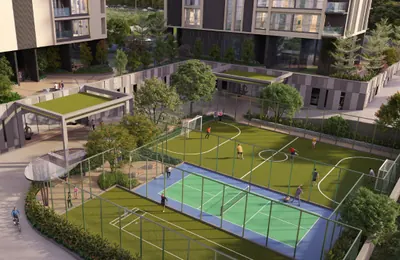
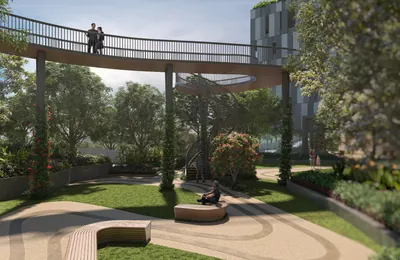
Landscape, water features, play areas and open ground take up the majority of the ten acres. Built footprint stays deliberately low.

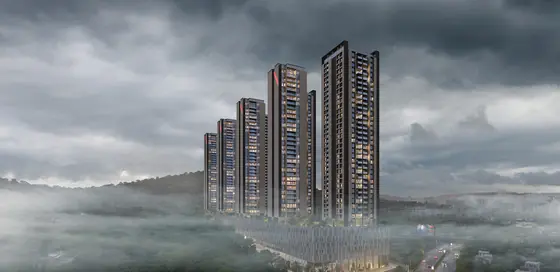
ANP Corp · Pan Card Club Road, Baner, Pune
10 acres, 9 towers and a 50,000 sq.ft. clubhouse, with 80% of the ground left open. Ten minutes from the Baner IT hub, and far enough back from it to stay quiet.
₹2.65 Cr onwards 3 BHK · ₹4.05 Cr onwards 4 BHK
MahaRERA: PR1260002500840
Why ANP Privado
Baner has no shortage of towers. What it has very little of is a ten-acre parcel where four-fifths of the ground stays open and the buildings are spaced far enough apart to keep the views to yourself.
Landscape, water features, play areas and open ground take up the majority of the ten acres. Built footprint stays deliberately low.
Not a token amenity floor. A dedicated indoor block with a temperature-controlled pool, theatre, banquet hall, courts and fitness studio.
One of Baner’s established residential stretches, with schools, hospitals and retail already built out rather than promised.
3 BHK homes from 1,276 sq.ft. carpet and 4 BHK from 1,855 sq.ft. — sizes that hold a study, guests and three generations.
MahaRERA registered under PR1260002500840, and funded and mortgaged with Tata Capital Housing Finance Limited.
ANP Corp has been building in Pune since 1996 and has completed 25 or more residential, retail and commercial projects.
Features & specifications
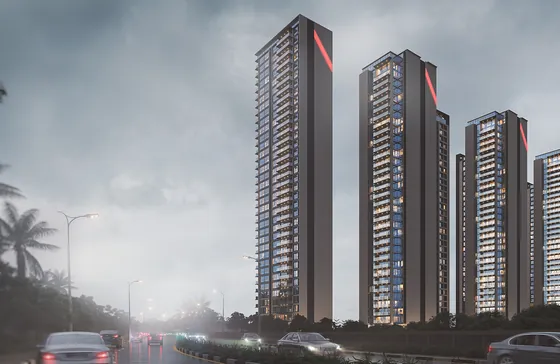
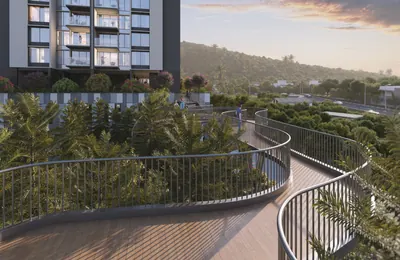
Nine towers of 33 to 34 residential floors, planned so that living rooms and balconies look outward onto landscape rather than into the next tower.
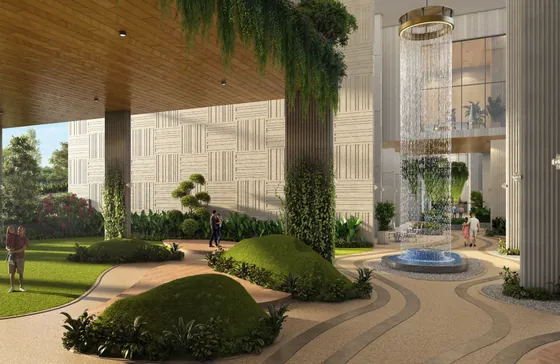
A 50,000 sq.ft. indoor amenity block, plus ground and podium levels given over to pools, courts, walks and play areas.
Carpet areas are as defined under RERA. Specifications are indicative and may be revised by the developer. Every image on this page is an artistic impression and does not depict the completed property.
Amenities
A representative selection. The complete amenity schedule, including anything under revision, is shared in the project brochure and forms part of the agreement documentation.
Gallery

Floor plans
Plans change as towers release, so we send the current set directly rather than publish one that goes out of date. One message and both reach your phone.

Would rather have a call back?
Pricing
| Configuration | Carpet area | Starting price | |
|---|---|---|---|
| 3 BHK | 1,276 – 1,489 sq.ft. | ₹2.65 Cronwards | |
| 4 BHK | 1,855 – 2,306 sq.ft. | ₹4.05 Cronwards | |
| 5 BHK | Approx. 4,850 sq.ft. | On requestby tower |
Starting prices are indicative and vary by tower, floor, view and stage of construction. Stamp duty, registration, GST, maintenance and other statutory charges are additional unless stated otherwise in the cost sheet. All prices are subject to change without notice — please confirm the current figure in writing before you plan around it.
Location
Pan Card Club Road sits behind Baner’s main spine — close enough that the IT parks, schools and hospitals are a short drive, set back enough that the through-traffic isn’t at your gate.
Baner grew from a suburb into Pune’s western business district over about fifteen years. The result is a neighbourhood where the retail, schooling and healthcare are already in place rather than pencilled into a future phase — Balewadi High Street, established schools and multi-speciality hospitals all sit within a short drive.
Pan Card Club Road itself runs off that spine towards the Baner–Pashan hill slope, which is why the upper floors keep a green outlook rather than looking into the next building.
Travel times are approximate, measured by road in typical daytime traffic, and will vary with route and time of day.
A site visit takes about an hour, including a walk through the sample layout. Weekdays are quieter.
Why buyers are looking now
Corner units, higher floors and hill-facing stacks tend to go first. What is open in the current release is the widest the choice gets.
Ten-acre parcels inside established Baner are close to exhausted. Most new launches on this side are on smaller, denser plots.
The Baner metro stretch and the highway service-road upgrades both serve this catchment, and both are further along than they were a year ago.
About
ANP Corp began in 1996 as 5 Star Constructions and rebranded to its present identity while continuing to build residential, retail and commercial projects across Pune. ANP Privado, developed through ANP Shelters LLP, is its ten-acre residential development on Pan Card Club Road in Baner.
Track record
Figures published by ANP Corp. Every one of them is checkable against MahaRERA’s public register before you commit to anything.
Figures are as published by the developer and are reproduced here for information. Project-level status, approvals and committed completion dates should be verified on the MahaRERA public register.
FAQ
ANP Privado is at Sr. No. 16, Pan Card Club Road, Baner, Pune 411045, in Pune’s western corridor. The Baner IT hub is about ten minutes away, EON IT Park about twenty and Hinjewadi IT Park about twenty-five. Baner metro station is roughly five minutes by road.
Three, four and five BHK homes across nine towers of 33 to 34 residential floors. Carpet areas run from about 1,276 sq.ft. for a 3 BHK to roughly 4,850 sq.ft. for a 5 BHK. Which stacks are open changes with each release, so ask for the current availability sheet.
3 BHK homes start from ₹2.65 Cr and 4 BHK homes from around ₹4.05 Cr. 5 BHK pricing is shared on request. Those are indicative starting figures — the actual number depends on tower, floor, view and construction stage, and prices change. Ask for the current cost sheet before you plan around any figure.
Yes. ANP Privado is registered with MahaRERA under registration number PR1260002500840, and the entry can be looked up on the MahaRERA public register under registered projects. The agent operating this site is registered under A52100045002.
ANP Corp, through ANP Shelters LLP. The group started in 1996 as 5 Star Constructions and has since delivered 25 or more residential, retail and commercial projects in Pune over twenty-nine years in the industry.
ANP Privado is funded and mortgaged with Tata Capital Housing Finance Limited. Banks and housing finance companies generally lend against MahaRERA-registered projects; the sales team can share the current list of lenders who have approved this one.
The committed completion date is declared in the MahaRERA registration and differs by tower. Ask for the current registered date in writing rather than relying on a figure quoted verbally or picked up from a listing site.
Site visits run on weekdays and weekends at no charge, and there is no brokerage payable by you as the buyer. Mention a preferred day when you enquire and we will confirm a slot.
Enquire
Two fields. The complete set reaches you directly — no obligation, and no site visit required to receive it.
Contact
ANP Privado, Sr. No. 16,
Pan Card Club Road, Baner,
Pune, Maharashtra 411045
Brochure · Floor plans · Cost sheet
Sent straight to your phone. Two fields, that is all we need.